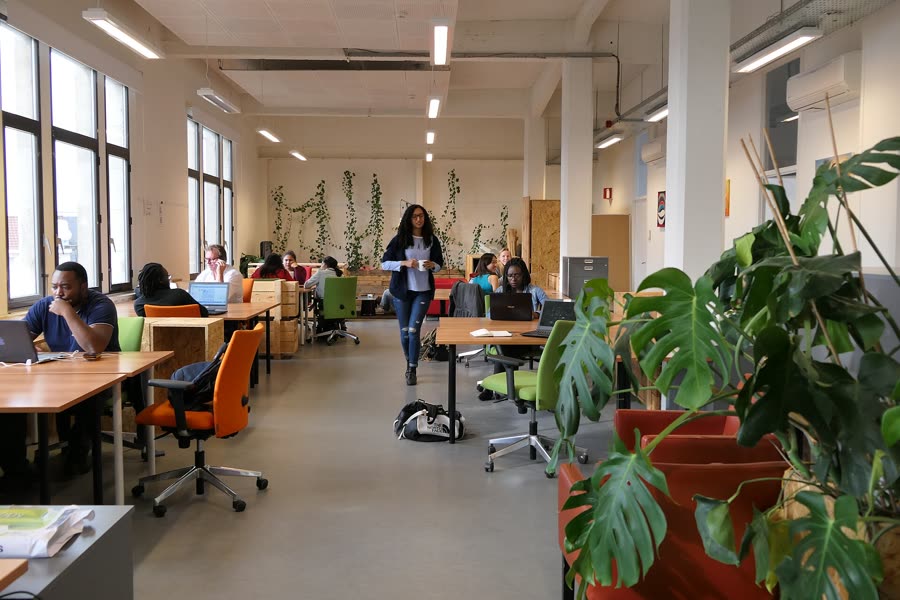
The modern workplace has changed significantly as businesses look for better ways to support employees, improve daily operations, and create a positive working environment. In Singapore, where office space is valuable and business needs continue to evolve, companies are paying closer attention to how their interiors are planned and designed. A well-organised office fit out can help transform an ordinary commercial space into a functional workplace that reflects a company’s identity while supporting its long-term goals.
Office design is no longer just about choosing attractive furniture or adding decorative features. It involves understanding how employees use the space, how departments work together, and what facilities are needed to keep daily activities running smoothly. By combining thoughtful planning, practical design, and suitable technology, businesses can create offices that are comfortable, efficient, and ready for future changes.
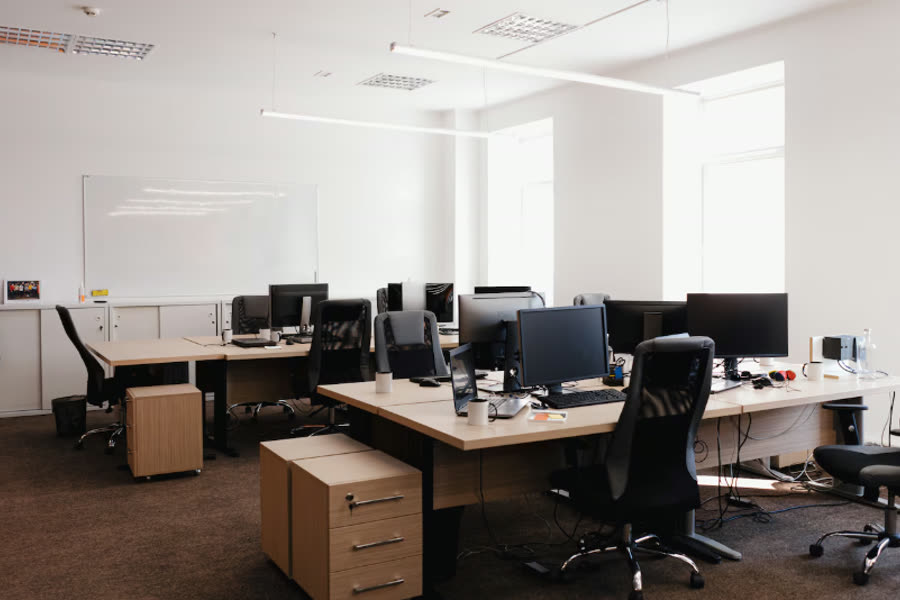
Understanding the Purpose of an Office Fit Out
An office fit out refers to the process of preparing and designing an interior space for business operations. Depending on the condition of the property and the company’s requirements, this may involve installing partitions, flooring, lighting, workstations, meeting rooms, electrical systems, and other essential features.
For businesses moving into a new office, a fit-out helps turn an empty or unfinished unit into a workplace that meets their operational needs. Companies renovating an existing office can also use the process to improve outdated layouts, replace worn materials, and make better use of available space.
The main objective is to create an environment where employees can perform their tasks comfortably and efficiently. A successful design considers both appearance and practicality, ensuring that the office looks professional without making everyday work more difficult.
Planning an Office Layout That Supports Productivity
Space planning is one of the most important stages of an office fit-out. Before selecting furniture or choosing colour schemes, businesses need to understand how much space is available and how it should be divided.
Different departments may have different requirements. Employees who handle administrative tasks may need quiet workstations, while teams involved in meetings and creative projects may benefit from shared areas. Private rooms can provide space for confidential discussions, while breakout areas give employees somewhere to take breaks or have informal conversations.
A carefully planned layout also improves movement throughout the office. Walkways should remain clear, frequently used facilities should be easy to reach, and work areas should be arranged to avoid unnecessary disruption. In Singapore, where companies often operate within limited floor areas, making every section useful is particularly important. For related reading, see planning your next office rental in Singapore.
Open-plan layouts can encourage communication, but they may not suit every business. Some organisations require private offices or sound-controlled spaces because of the nature of their work. The best arrangement depends on the company’s size, working style, and daily responsibilities.
Integrating Technology Into the Modern Workplace
Technology plays a central role in how businesses operate, making it an essential consideration during office planning. Employees rely on stable internet connections, communication platforms, video conferencing equipment, and secure access to company systems.
A modern office should have the infrastructure to support these requirements. This may include properly positioned power outlets, network connections, meeting room displays, wireless connectivity, and suitable equipment storage. Planning these features early can reduce the need for disruptive changes after the office becomes operational.
Meeting rooms also benefit from thoughtful technology integration. Video conferencing systems, presentation screens, microphones, and speakers can make discussions with remote colleagues or overseas clients more convenient.
Businesses should also consider how technology may change over time. Choosing adaptable infrastructure can make it easier to introduce new equipment without carrying out another major renovation. This approach helps companies maintain a practical and connected workplace as their operations grow.
Creating a Comfortable and Healthy Working Environment
Employee comfort should be a priority in any office design. Lighting, ventilation, temperature, furniture, and noise levels can all influence how people feel throughout the working day.
Natural light can make an office feel more welcoming, while suitable artificial lighting helps employees complete tasks without unnecessary eye strain. Proper ventilation and air conditioning are also important in Singapore’s warm and humid climate, particularly in offices where employees spend long hours indoors.
Ergonomic furniture can further improve the working environment. Adjustable chairs, desks with suitable working heights, and properly positioned computer screens help employees maintain more comfortable working positions. These features do not eliminate every workplace health concern, but they can support better everyday habits.
Acoustic planning is equally important. Excessive background noise can make concentration difficult, especially in open offices. Sound-absorbing materials, enclosed meeting rooms, and designated quiet areas can help create a better balance between collaboration and focused work.
Managing the Budget and Understanding Fit-Out Costs
Financial planning is another major part of an office fit-out. The overall cost depends on several factors, including the size of the premises, existing conditions, design complexity, material choices, labour, and technical requirements.
Businesses should establish a realistic budget before work begins. This allows decision-makers to identify essential improvements and determine where they can make practical adjustments without affecting the quality of the finished office.
Understanding how much an office fit-out costs in Singapore can help companies prepare for the financial commitment involved. However, there is no single price that applies to every project. A simple renovation involving basic finishes and furniture will generally have different requirements from a complete transformation that includes extensive construction, custom installations, and advanced technology.
It is also important to account for expenses that may not be included in an initial estimate. These can include professional fees, permits where required, furniture, equipment, additional electrical work, and unexpected repairs. Setting aside a contingency amount can help businesses manage unforeseen costs without placing unnecessary pressure on their budget.
Working with an experienced fit-out contractor or design team can make cost planning easier. Clear quotations, agreed project specifications, and regular updates help companies understand where their money is being spent.
Using Sustainable Materials and Energy-Efficient Design
Sustainability is becoming an important consideration for businesses planning new or renovated offices. Companies are increasingly looking for ways to reduce energy consumption, limit construction waste, and create healthier indoor environments.
Material selection can make a difference. Durable flooring, responsibly sourced materials, and furniture designed for long-term use can reduce the need for frequent replacements. Reusing suitable existing furniture and fittings may also help minimise waste during renovation.
Energy-efficient lighting and air conditioning systems can support lower electricity consumption. Motion sensors and automated lighting controls may further reduce unnecessary energy use in areas that are not occupied throughout the day.
Indoor air quality should also be considered when selecting paints, adhesives, and finishing materials. Products with lower chemical emissions can help support a more comfortable indoor environment. These choices demonstrate that a practical office design can also reflect a company’s environmental priorities.
Reflecting Company Identity Through Interior Design
An office is often one of the first physical spaces clients, business partners, and potential employees experience when visiting a company. Its appearance can communicate something about the organisation’s values, personality, and professional standards.
Branding can be incorporated through colour schemes, signage, furniture, wall features, and carefully selected decorative elements. A technology company may prefer a modern and flexible environment, while a professional services firm might choose a more understated design with private meeting spaces.
The goal is to create a consistent identity without allowing decoration to interfere with functionality. Branding should complement the workplace rather than make it uncomfortable or difficult to use.
Managing Challenges During the Fit-Out Process
Even a well-planned project can encounter challenges. Delays in material delivery, unexpected site conditions, changes in design requirements, and coordination between contractors can affect the project schedule.
Businesses that need to continue operating during renovation may face additional difficulties. Noise, restricted access, and temporary changes to work areas can disrupt normal activities. Careful scheduling and clear communication can help reduce these problems.
It is also important to agree on project requirements before construction begins. Frequent changes during the process can increase costs and extend completion times. Regular discussions between business owners, designers, and contractors help ensure that decisions remain aligned with the original objectives.
Preparing Offices for the Future of Work
Workplace expectations will continue to change as businesses adopt hybrid arrangements, digital tools, and more flexible working practices. Future office designs will need to accommodate employees who divide their time between home and the workplace.
This may mean creating adaptable workstations, shared meeting areas, quiet rooms, and spaces for collaboration. Instead of assigning every employee a permanent desk, some organisations may choose layouts that support different activities throughout the day.
A flexible office can also make it easier for a business to expand or reorganise its teams. Modular furniture, movable partitions, and adaptable meeting spaces allow companies to adjust their environment without requiring a complete renovation.
Ultimately, a successful office fit-out is an investment in how a business works. By combining careful space planning, reliable technology, employee comfort, responsible budgeting, and sustainable design, Singapore companies can create workplaces that meet present needs while remaining useful in the years ahead.